
Remodeling and Repair Services in St. Louis, MO
Sansara 24/7 Restoration & Remodeling is a locally and family-owned company based in Wildwood. We repair and remodel homes in Wildwood, Ladue, Chesterfield, and across the St. Louis area, from a single room to a larger renovation. Our service area includes St. Louis City, St. Louis County, St. Charles County, Jefferson County, Franklin County, and Monroe County, Illinois.
Most remodelers start when you call about a project. We are also the team that answers when a pipe bursts, a basement floods, or a fire damages a home. That matters if your project follows a loss. We handle the emergency work through our water damage restoration services, then rebuild through our reconstruction services, so your home is not handed from one company to the next. If your project is a planned upgrade, you get the same team and the same habit of checking what is behind the walls before we build over it.
Every project starts with a free estimate. We look at the space, listen to what you want it to do, and explain what the work involves before anything begins. We are fully insured, and we plan each job so you know what to expect at every stage.
Kitchen, Bathroom, and Basement Remodeling
Kitchens, bathrooms, and basements are the rooms most homeowners think of first when they plan a remodel. Here is how we approach each one.
Kitchen Remodeling
Our kitchen remodeling projects start with how you cook, store, and gather. We plan the layout, cabinets, counters, lighting, and finishes around those habits, including custom cabinetry when the space calls for it. We work out storage and counter space before demolition begins, so the finished kitchen works the way you need it to.
Bathroom Remodeling
Our bathroom remodeling can be as simple as updating fixtures and finishes or as involved as a new layout, a walk-in shower, or a full renovation of an older room. We help you decide how far to go, then plan the plumbing, electrical, and tile work so the pieces fit together.
Basement Remodeling
Our basement remodeling turns unused space into a bedroom, office, play area, or home theater. Because we also restore flooded and water-damaged basements, we check for moisture before we build, and we plan around the beams, posts, and utilities that limit the space.
Flooring Installation
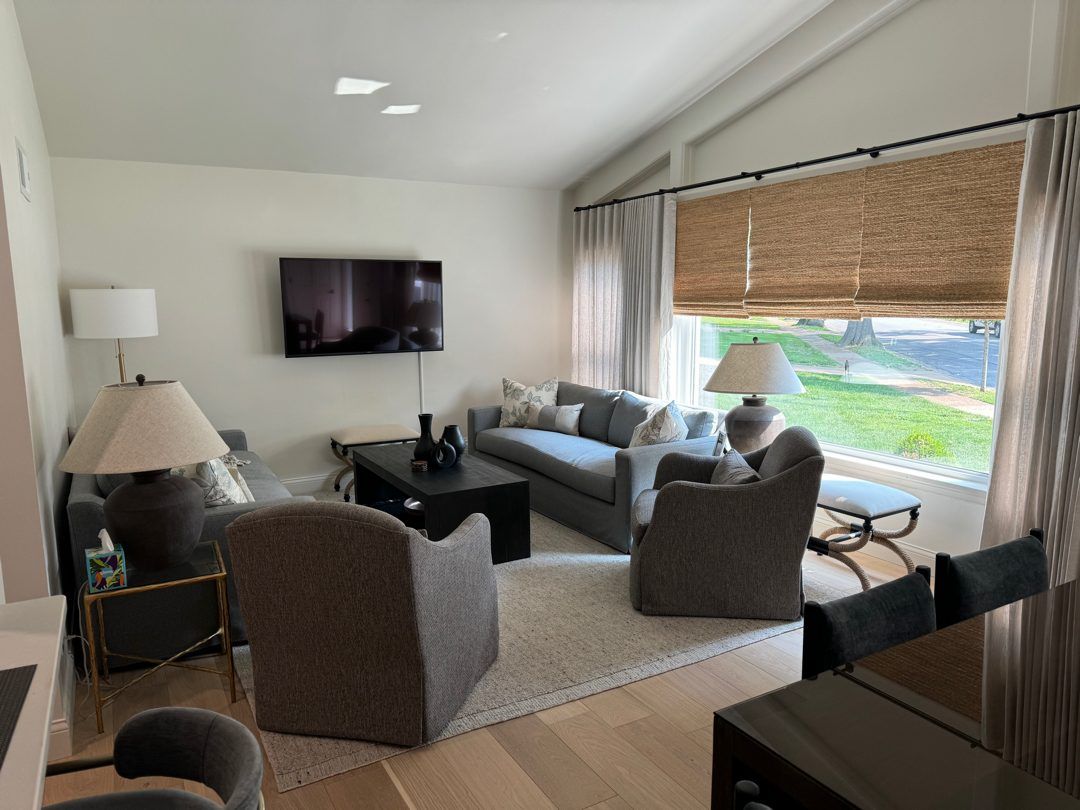
New flooring changes how a whole room looks and feels, and it is one of the most common parts of a repair or remodel. We install flooring as a stand-alone project or as part of a kitchen, bathroom, basement, or whole-floor remodel. You choose the material. We check the subfloor, look for moisture before anything goes down, and plan the transitions between rooms so the new floor lines up with cabinets, doorways, and the flooring next to it.
Flooring is also a big part of rebuilding after a leak or flood. When hardwood floor water damage has gone too far to save the boards, we remove what is damaged and install new flooring as part of the rebuild.
Attic Finish-Outs
An unfinished attic can become a bedroom, an office, a playroom, or storage that is easy to reach. A finish-out can include framing, drywall, flooring, lighting, and trim, planned around the roof slope, the headroom, and the way you will get up there each day.
Before we close anything in, we look at what is already in the space. Stained wood, damp insulation, or a musty smell means the source of the moisture has to be found and fixed first, and that may be a job for a roofer. If mold is present, our attic mold removal work comes before any finishing starts.
Window and Door Replacement
Windows and doors are worth replacing when they stick, leak air, rot at the frame, or no longer suit the house. We measure each opening, help you choose the style, and handle the installation and the trim work around it. Entry doors, patio doors, interior doors, and windows can be replaced together as one project or one at a time.
If a storm broke a window or blew in a door, we can board up the opening first to protect the home, then replace it as part of our storm damage restoration work.
Home Additions
When your home no longer fits the way you live, an addition gives you more room without moving. It might be a new bedroom, a bigger kitchen, a family room, or extra living space for a growing household. We start with what you need the space to do, then look at how it can connect to the existing house, what your lot allows, and what permits the project may need.
Framing, exterior work, and interior finishes are planned as one project, so the new space feels like part of the home instead of something attached to it.
How a Remodeling Project Works
Every project follows the same basic path, whether it is a bathroom or an addition.
Free estimate and planning. We visit the space, talk through your goals, budget, and timeline, and explain the scope. We settle the layout and materials, and we go over any permits the project may need, before construction starts.
Demolition. We remove what is coming out and protect the rest of the home. How much comes out depends on the project, from old fixtures to full walls.
Construction. We coordinate the framing, plumbing, electrical, and finish work in the right order, and we keep you updated as the project moves along.
Final walkthrough. We go through the finished work with you and take care of anything that needs attention before we wrap up.
If you also want fresh paint, our painting services cover interior and exterior work. Financing options are available for remodeling projects, so ask about them when you request a free estimate.