
Kitchen Remodeling for Homes Across St. Louis, MO
The kitchen is where meals get made, homework gets done, and everyone ends up during a party. When it does not work, the whole house feels it. Sansara 24/7 Restoration & Remodeling is a locally and family-owned company based in Wildwood, and we remodel kitchens in Wildwood, Ladue, Chesterfield, and across the St. Louis area.
Every kitchen we plan is different, because every household uses the room differently. We look at how you cook, where you store things, how many people are in the room at once, and what slows you down today. Then we design the layout, cabinets, counters, lighting, and finishes to solve those problems. Our team handles the measurements, layout, material coordination, and construction, so you are not managing a string of separate trades yourself.
The first step is a free estimate. We visit your home, measure the room, and talk through what you want to change. From there, we build the plan with you, and you decide how far to go before any work starts.
Questions We Ask Before We Design Your Kitchen
A good plan starts with your answers. At the first meeting, we will ask:
What do you like and dislike about your current kitchen?
What style interests you most: traditional, modern, country, or something else?
Should the new kitchen match other rooms in your home?
What timeframe do you have in mind?
Do you have photos or examples of kitchens you like?
Do you have a budget in mind?
What questions or concerns do you have?
Bring pictures, product ideas, and even a list of daily frustrations. All of it helps us design a kitchen that suits your home and the way you live in it.
What a Kitchen Remodel Can Include
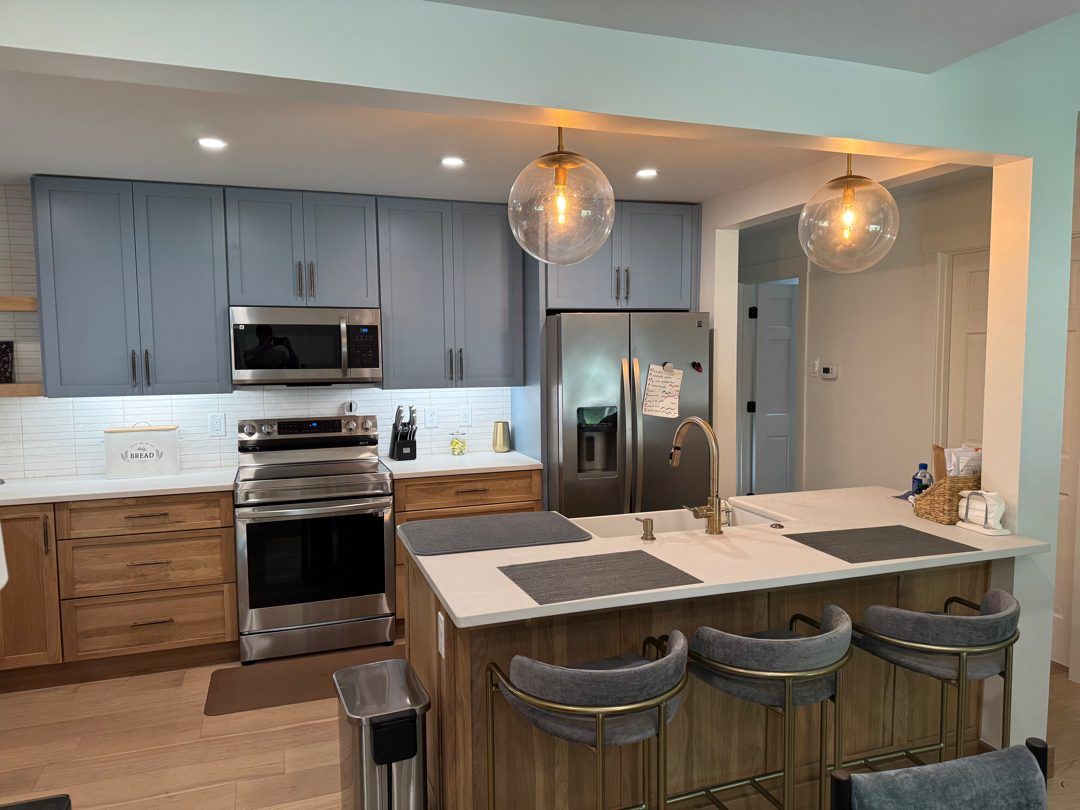
Some kitchens need a full gut. Others need a better layout, new counters, or a fresh look. We plan the scope around what you want and what the space allows. A kitchen remodel can include:
Layout changes that improve traffic flow and work space
Cabinets, including custom cabinetry built to fit the room
Countertops and backsplash
Appliance selection and placement
Lighting, plumbing, and electrical changes that the new layout requires, coordinated with the rest of the work
New flooring, planned to run cleanly under and around the cabinets
Paint and finish work
Storage and counter space get special attention, because they are the two things most people wish they had more of. We measure the room, work around what cannot move, and look for ways to gain function without crowding the space. If you want flooring installation or fresh painting as part of the same project, we can plan them together so the finishes work with each other.
Designing a Kitchen That Works Every Day
A new kitchen looks good on the first day. It works well when the layout supports the way you move through the room. We pay attention to the details that decide that:
Traffic paths. Doorways, islands, and open appliance doors should not collide with each other or with people walking through.
Work zones. Prep, cooking, and cleanup areas that sit close together save steps.
Landing space. Counter next to the stove, sink, and refrigerator gives you a place to set things down.
Storage. Deep drawers, pull-outs, and pantry space keep everyday items within reach.
Lighting. Overhead, under-cabinet, and task lighting make the room usable at every hour.
We draw these decisions into the plan before any cabinets are ordered, so you can see how the room will work before it is built.
How Our Kitchen Remodeling Process Works
The steps are the same for every kitchen, even though the projects are not.
Design and Planning
This is where you set your budget and share your vision with our team. We review cabinets, countertops, backsplash, colors, and layout options with you and settle the details before any work begins. Depending on the scope, the project may need permits, and we go over that with you during planning.
Demolition
Making room for the new means removing the old. Demolition can be as simple as taking out cabinets and counters or as involved as opening walls to move plumbing and wiring. It is the messiest part of the job, and we protect the rest of your home as we work. Your kitchen will be out of use during this phase, so we help you plan a temporary setup that keeps meals going.
Construction and Finishing
Once the space is ready, our team builds the new kitchen: wall and ceiling repairs, cabinets, counters, flooring, lighting, and finishes, in an order that keeps the work moving. When it is complete, we walk through the finished kitchen with you and take care of anything that needs attention. After that, the kitchen is yours to use.
When a Kitchen Remodel Follows Water or Fire Damage
The kitchen is one of the most common places for water damage to start. A failed dishwasher hose, a leaking refrigerator line, or an overflowing sink can soak cabinets, subfloors, and the wall behind them. Sansara is also the team behind our water damage restoration work. We handle dishwasher leak cleanup and refrigerator leak cleanup, dry the structure, and document the damage. If the leak came from a supply line or a fixture, a plumber may need to repair it, and we take care of the water damage it left behind.
Once the kitchen is dry, the same team can rebuild it through our reconstruction services, or help you use the moment to change the layout. A kitchen fire is handled the same way: our fire damage restoration crew cleans up first, then we plan the rebuild with you. If you are planning a remodel and suspect an old leak, we can check for hidden moisture before we build over it.
Budget, Financing, and Your Free Estimate
We ask about your budget at the start so the design fits it, and we explain what drives the scope so there are no surprises later. Estimates are free. Financing options are available for remodeling projects, so ask about them when you request a free estimate.